50 Green Bay Road
50 Green Bay Road
50 Green Bay Road
50 Green Bay Road
50 Green Bay Road
50 Green Bay Road
50 Green Bay Road
50 Green Bay Road
50 Green Bay Road
50 Green Bay Road
50 Green Bay Road
50 Green Bay Road
50 Green Bay Road
50 Green Bay Road
50 Green Bay Road
50 Green Bay Road
50 Green Bay Road
50 Green Bay Road
50 Green Bay Road
50 Green Bay Road
50 Green Bay Road
50 Green Bay Road
50 Green Bay Road
50 Green Bay Road
50 Green Bay Road
50 Green Bay Road
50 Green Bay Road
50 Green Bay Road
50 Green Bay Road
50 Green Bay Road
50 Green Bay Road
50 Green Bay Road
50 Green Bay Road
50 Green Bay Road
50 Green Bay Road
50 Green Bay Road
50 Green Bay Road
50 Green Bay Road
50 Green Bay Road
50 Green Bay Road
50 Green Bay Road
50 Green Bay Road
50 Green Bay Road
50 Green Bay Road
50 Green Bay Road
50 Green Bay Road
SEE ALL PHOTOS
50 Green Bay Road
50 Green Bay Road
50 Green Bay Road
50 Green Bay Road
50 Green Bay Road
50 Green Bay Road
50 Green Bay Road
50 Green Bay Road
50 Green Bay Road
50 Green Bay Road
50 Green Bay Road
50 Green Bay Road
50 Green Bay Road
50 Green Bay Road
50 Green Bay Road
50 Green Bay Road
50 Green Bay Road
50 Green Bay Road
50 Green Bay Road
50 Green Bay Road
50 Green Bay Road
50 Green Bay Road
50 Green Bay Road
50 Green Bay Road
50 Green Bay Road
50 Green Bay Road
50 Green Bay Road
50 Green Bay Road
50 Green Bay Road
50 Green Bay Road
50 Green Bay Road
50 Green Bay Road
50 Green Bay Road
50 Green Bay Road
50 Green Bay Road
50 Green Bay Road
50 Green Bay Road
50 Green Bay Road
50 Green Bay Road
50 Green Bay Road
50 Green Bay Road
50 Green Bay Road
50 Green Bay Road
50 Green Bay Road
50 Green Bay Road
50 Green Bay Road
Listed by Sondra Douglass with @properties Christie's International Real Estate 847-295-0700
For Sale

50 Green Bay Road

50 Green Bay Road, Lake Bluff, IL 60044

$2,249,000
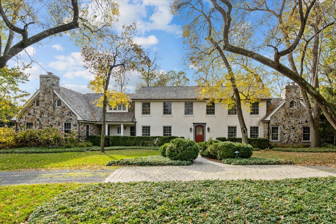
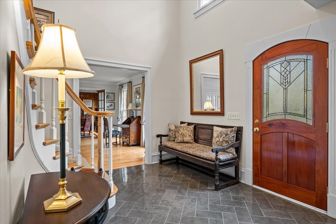
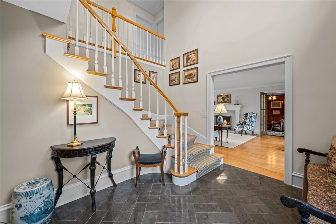
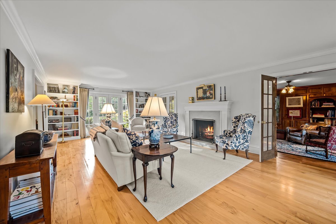
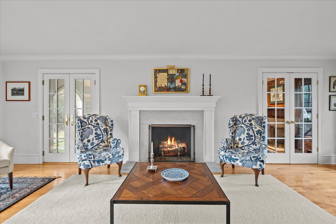
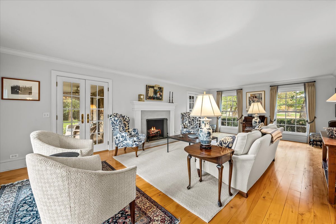
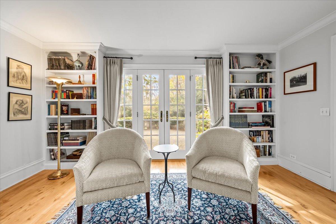
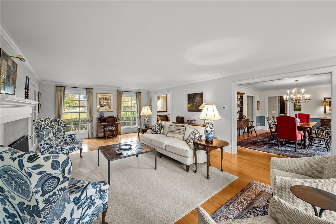
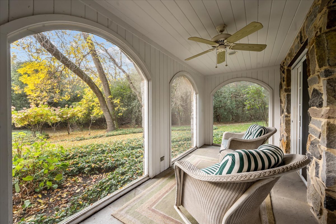
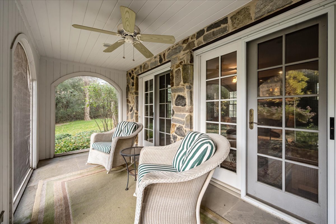
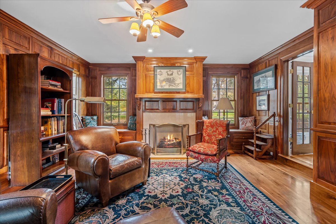
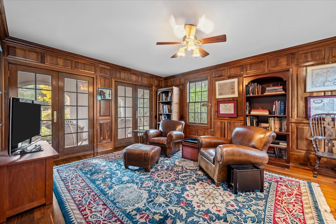
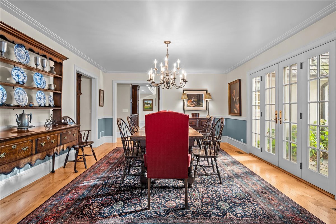
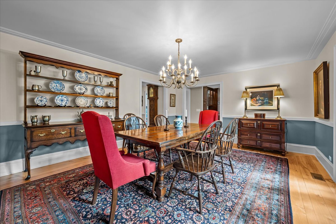
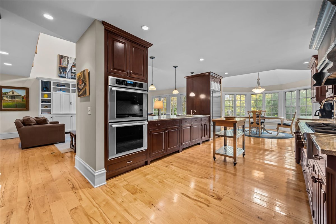
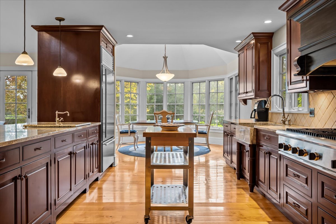
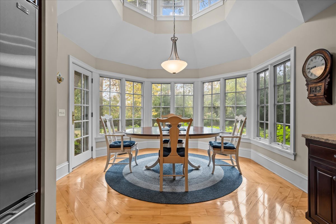
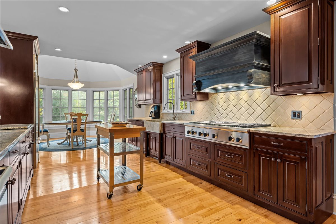
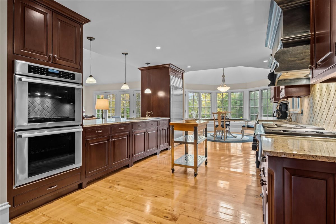
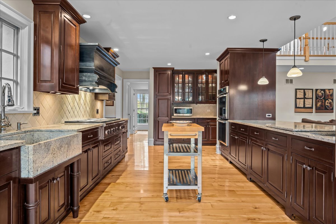
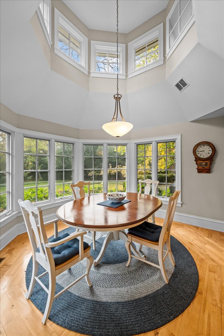
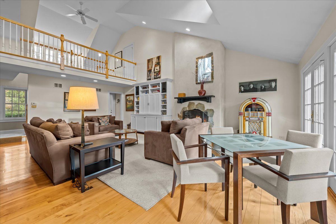
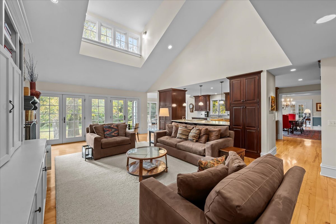
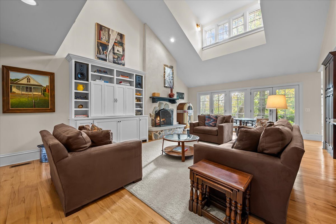
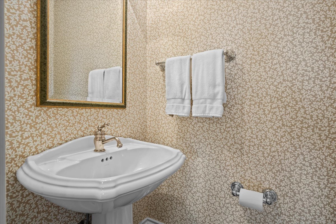
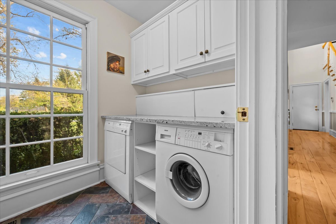
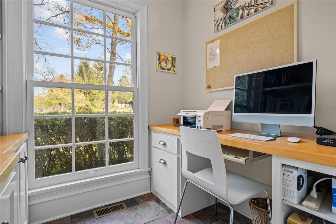
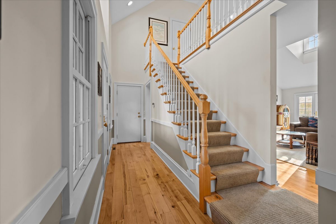
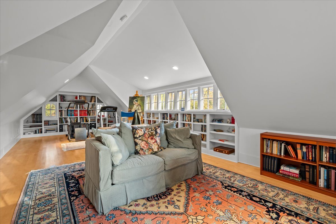
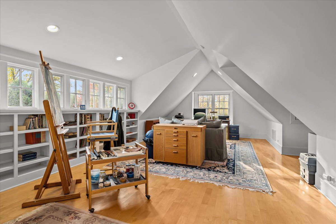
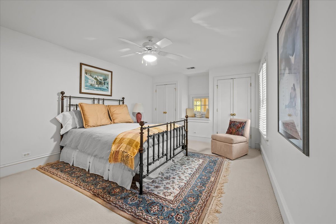
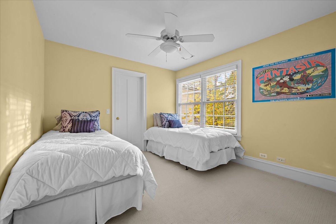
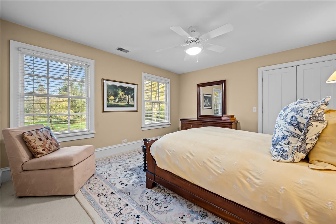
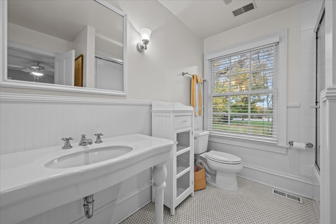
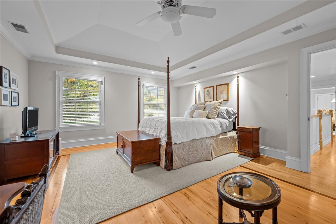
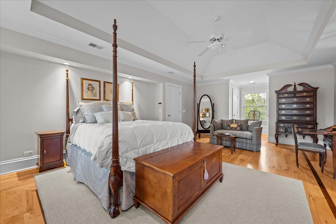
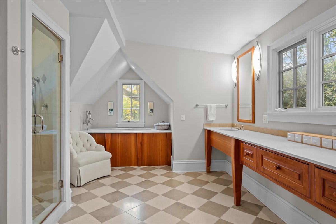
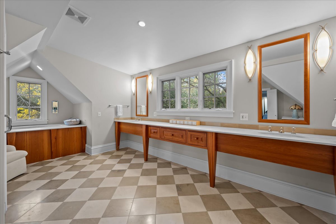
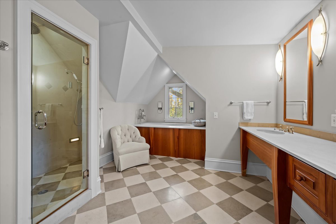
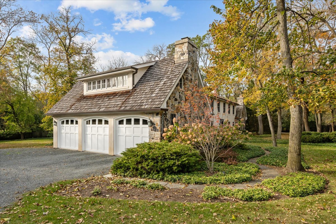
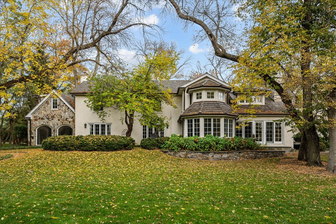
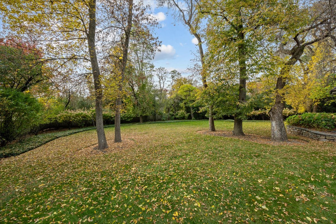
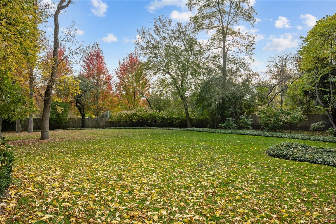
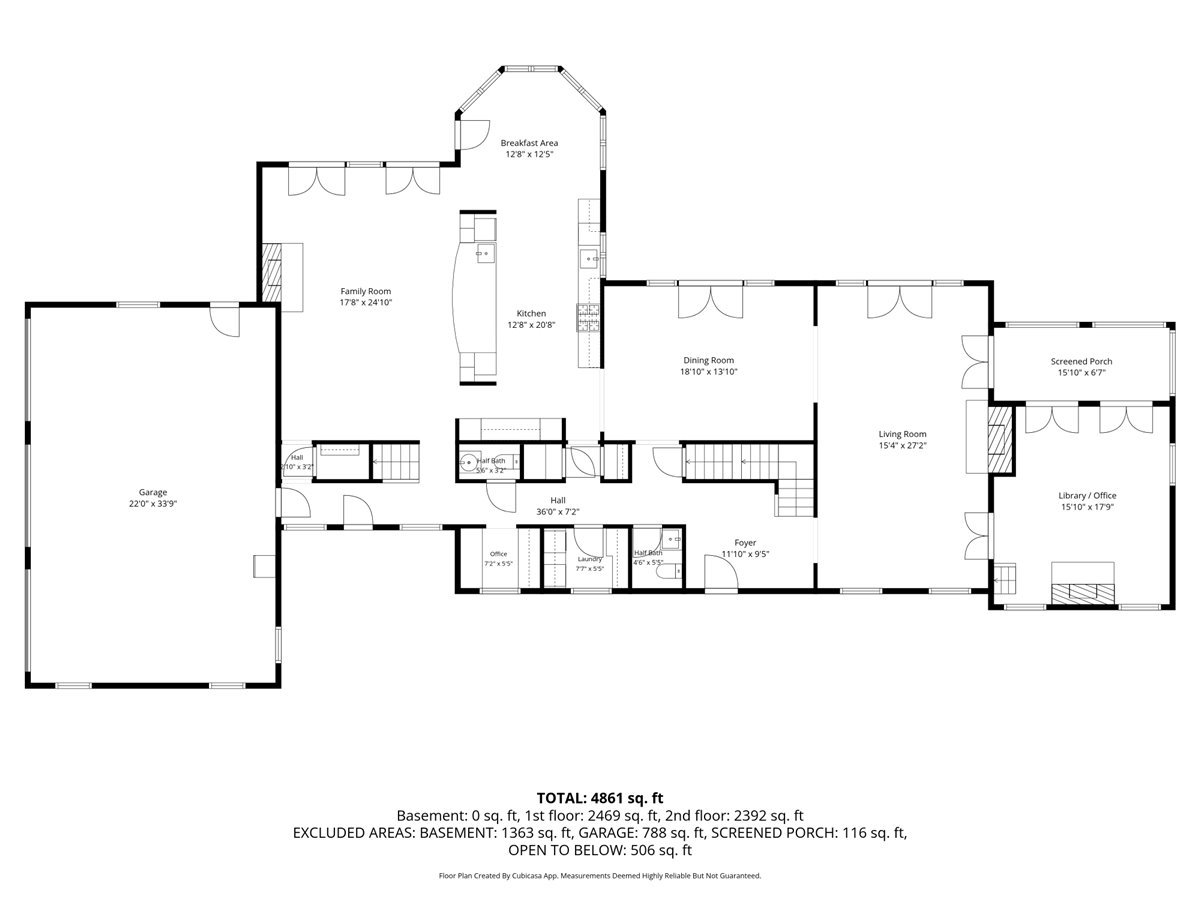
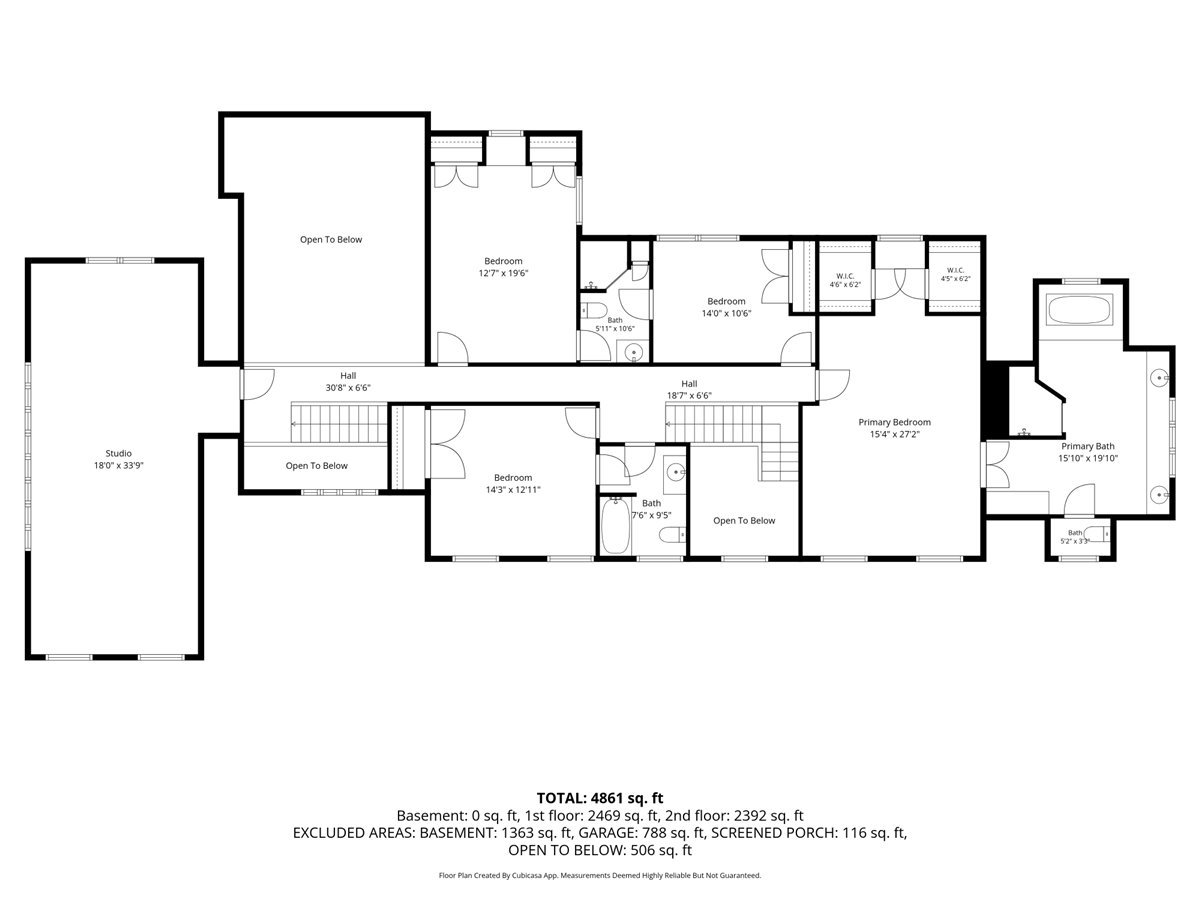
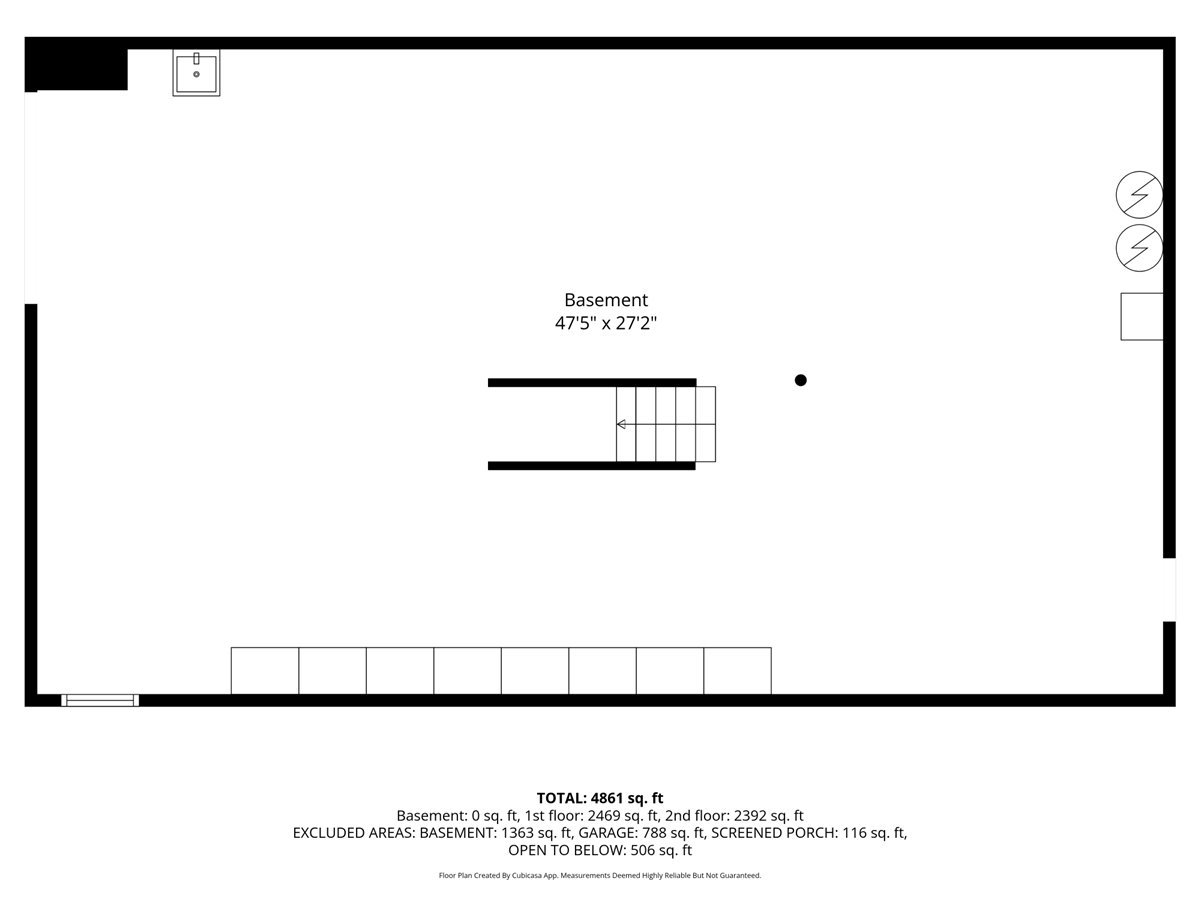
A gorgeous circular pebble driveway sets the stage for this stunning New England Colonial, beautifully situated on 2.26 picturesque acres. Custom built in 2000 by renowned Lynch Development, this exceptional residence showcases timeless architecture, superior craftsmanship, and quality materials throughout. Expansive windows fill the home with natural light while capturing breathtaking views of the surrounding landscape from nearly every room. The thoughtfully designed first floor features hardwood floors, gracious room proportions, and an effortless flow ideal for both everyday living and elegant entertaining. The inviting living room features a fireplace, custom built-in bookcases, and direct access to a charming screened porch, creating the perfect setting to enjoy the peaceful surroundings. An adjoining black walnut-paneled den offers a warm and sophisticated retreat, while the generously sized formal dining room is ideal for hosting memorable gatherings with family and friends. At the heart of the home is an outstanding kitchen featuring top-of-the-line appliances, granite countertops, an expansive breakfast bar, and a sun-filled breakfast nook. Opening seamlessly to the adjacent family room, this wonderful gathering space features a dramatic vaulted ceiling, custom built-in entertainment center, and fireplace, creating an inviting atmosphere for relaxation and entertaining. Two powder rooms, a dedicated home office, and a convenient laundry room complete the main level. The second floor offers four spacious bedrooms and three full baths, along with a versatile studio space above the heated three-car garage-ideal for a private office, creative retreat, or additional flexible living space. The expansive unfinished basement provides abundant storage and endless possibilities for future customization. Surrounded by 2.26 acres of beautiful grounds, this remarkable property offers a rare combination of privacy, elegance, and timeless appeal. With its exceptional craftsmanship, gracious living spaces, and picturesque setting, this is truly a home to be treasured for years to come.

4
beds

5
baths

5,034 Sq.Ft. LIVING AREA

2.26 Acres lot

Sondra Douglass

Sondra Douglass

Features & Amenities

Interior

  • total bedrooms4
  • Total bathrooms5
  • full bathrooms3
  • half bathrooms2
  • Laundry room Main Level
  • Flooring Hardwood
  • Fireplace Gas Starter
  • APPLIANCES Double Oven, Range, Microwave, Dishwasher, High End Refrigerator, Freezer, Washer, Dryer, Disposal
  • other interior Features Vaulted Ceiling(s)

Area & Lot

  • Status For Sale
  • Living Area5,034 Sq.Ft.
  • Lot Area2.26 Acres
  • MLS® ID12793124
  • TypeResidential
  • YEAR BUILT2000
  • NeighborhoodLake Bluff
  • Architecture StylesColonial
  • Elementary SchoolLake Bluff Elementary School
  • Middle SchoolLake Bluff Middle School
  • High SchoolLake Forest High School
  • School District115

Exterior

  • Garage Space3.0
  • water SourcePublic
  • roofShake
  • parkingCircular Driveway, Heated Garage, Yes, Garage Owned, Attached, Garage
  • HEAT TYPEGas, Radiant Floor
  • AIR CONDITIONINGCentral Air
  • sewerSeptic Tank

Financial

  • Sales Price$2,249,000
  • Real Estate Tax $35,880/yr
image

Schedule a Showing

We would love to show you our beautiful property. Please select your preferred date and time below. An agent will be in touch shortly to confirm your appointment.

Schedule a Showing

We would love to show you our beautiful property. Please select your preferred date and time below. An agent will be in touch shortly to confirm your appointment.

Thank you for your interest in 50 Green Bay Road, Lake Bluff, IL 60044. We are reviewing your request and will be in touch shortly!

Mortgage Calculator

Estimate your monthly mortgage payment, including the principal and interest, property taxes, and HOA. Adjust the values to generate a more accurate rate.

All estimates are provided for informational purposes only. Actual amounts may vary.
$0,000 Your Payment 20 15 65
$0,000 Your Payment

Lake Bluff

Explore

Work With Sondra

Reach out to Sondra Douglass for expert real estate services. Buy, sell, or rent properties with confidence. Contact Sondra today!

Follow Me on Instagram